
Hospital Elevators for Safe, Smooth Patient Movement
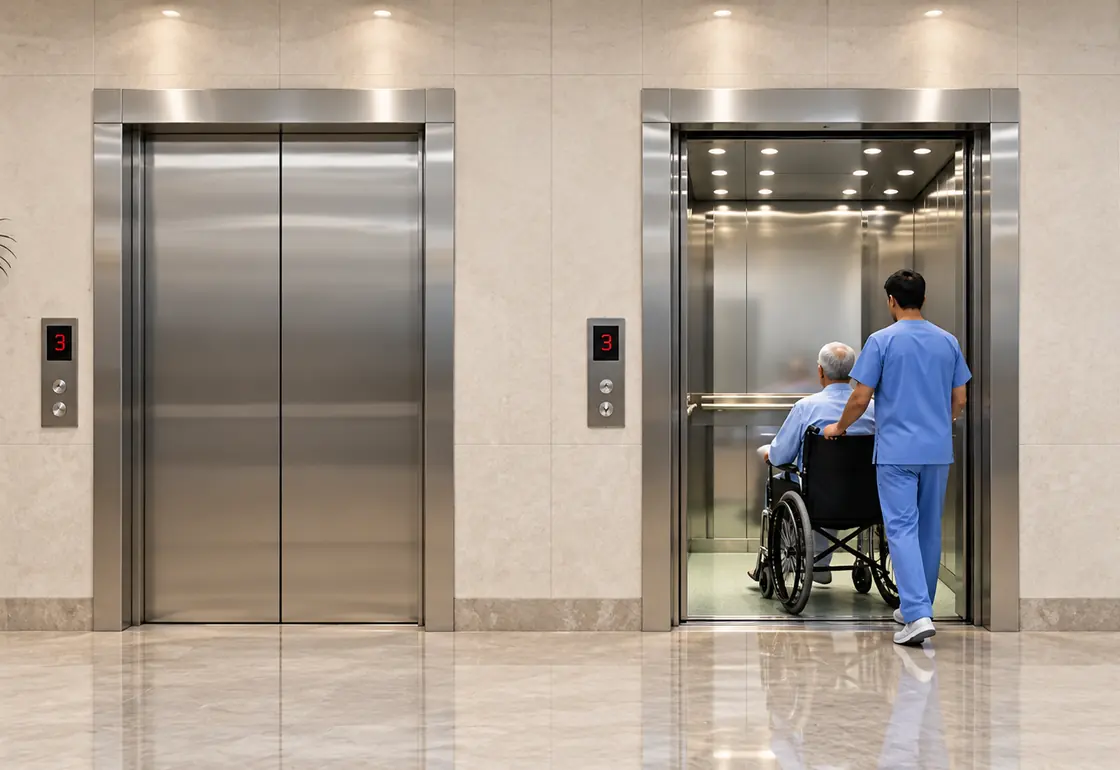
For hospitals and healthcare facilities where patients, stretchers, beds, attendants and medical equipment need to move safely between floors.
- Series
- VL & RMG
- Traction
- Gearless
- Capacity
- 272 to 2040 kg
- Stops
- Up to 25
Hospital Requirements
More Than a Passenger Elevator
Hospital elevators need to accommodate more than people. Sneha Elev8r configures gearless solutions around your hospital's capacity, cabin, door and building requirements.
Patients may be transported on hospital beds, stretchers or wheelchairs, often accompanied by attendants, nurses and medical equipment.
That makes cabin space, door access, smooth travel, precise floor levelling and dependable safety systems important considerations when planning a hospital elevator.
Sneha Elev8r works with your building and site conditions to determine the appropriate elevator configuration for your healthcare project.
Cabin Space
Room for the bed, stretcher, attendants and equipment.
Door Access
Door configuration and opening width for patient transport.
Smooth Travel
Controlled acceleration and deceleration between floors.
Precise Floor Levelling
Level stops for comfortable entry and exit.
Configuration Options
Which Hospital Elevator Configuration Fits?
Both VL and RMG can be considered for hospital applications. The site conditions decide.
VL Series
When a separate machine room is not preferred.
The VL Series uses a gearless machine-room-less configuration, providing a space-efficient solution without a separate machine room.
- Capacity
- 272 to 2040 kg
- Speed
- 0.5 to 2.5 m/s
- Stops
- Up to 25
Suitable when:
- A machine-room-less solution is preferred
- Building space needs to be used efficiently
- No separate machine room is planned
- The project requires a flexible MRL configuration
RMG Series
When a dedicated machine room is available.
The RMG Series uses gearless traction with a dedicated machine room, providing a conventional machine-room configuration for projects where such provision is available.
- Capacity
- 272 to 2040 kg
- Speed
- 0.63 to 2.5 m/s
- Stops
- Up to 25
Suitable when:
- A dedicated machine room is available
- Easy machine access is preferred
- The building allows a conventional machine-room configuration
- The project requires a gearless traction solution
Not sure which configuration is right for your hospital?
The final selection depends on your shaft dimensions, pit, overhead, cabin size, door opening, number of floors, capacity requirements and machine-room availability.
Planned Around Patient Transport
Designed Around Healthcare Movement
Hospital Beds & Stretchers
Cabin dimensions and door configurations can be planned around the movement of hospital beds, stretchers and patient trolleys.
Patients, Attendants & Equipment
Capacity and cabin configuration can be selected around the people and equipment that need to travel together.
Smooth, Controlled Travel
Smooth acceleration and deceleration with precise floor levelling helps provide comfortable entry, exit and movement for patients.
Practical Access
Door and cabin configurations can be selected according to the requirements of the hospital and intended patient-transport application.
Engineered Protection
Safety Systems
Available systems include Automatic Rescue Device, emergency alarm, overload protection and obstruction detection, with fire-rated door options depending on the configuration.
Reliable Daily Operation
Gearless traction technology provides smooth operation for healthcare facilities where elevators are used regularly throughout the day.
Fire-rated door availability depends on the selected configuration and is confirmed during the site survey.
Where They Are Used
Hospital & Healthcare Applications
Hospitals
For movement between patient rooms, wards, operation theatres, diagnostic areas and other departments.
Nursing Homes
For patients, attendants, wheelchairs, stretchers and essential equipment.
Diagnostic & Medical Centres
For convenient vertical movement of patients, staff and medical equipment.
Specialty Healthcare Facilities
Elevator configurations selected according to the building, traffic and patient-transport requirements.
Site Assessment
Every Hospital Building Is Different
The Right Elevator Starts With the Right Site Assessment
A hospital elevator cannot be selected by passenger capacity alone.
Our team evaluates the actual site and project requirements before recommending the appropriate configuration.
We Consider:
Capacity
What load needs to be transported?
Cabin Dimensions
What space is required for the bed, stretcher, attendants and equipment?
Door Opening
What door configuration and opening width are appropriate?
Shaft Dimensions
What width and depth are available?
Pit & Overhead
What are the actual site conditions?
Machine Room
Is a dedicated machine room available?
Building Height
How many floors and stops are required?
Get the right elevator configuration for your hospital project.
Book a Free Site SurveyWorking With Us
Why Choose Sneha Elev8r?
Site-Specific Planning
We assess your building conditions before recommending the elevator configuration.
Gearless Technology
Both VL and RMG platforms use gearless traction technology.
Flexible Configurations
Capacity, speed, cabin finish and door configuration can be selected according to project requirements.
Safety Systems
Elevator configurations include multiple safety systems designed to support safe and reliable operation.
Healthcare Project Experience
Our project portfolio includes hospital installations alongside residential, commercial and other building applications.
Planning a hospital project?
Book a Free Site SurveyCommon Questions
Frequently Asked Questions
Still have a question about your hospital project? Our engineering team will go through it with you during the site survey.
Book a Free Site SurveyYes. Sneha Elev8r can evaluate the hospital's requirements and recommend the appropriate elevator configuration based on capacity, cabin dimensions, door opening and site conditions.
Neither is universally better. VL is a machine-room-less configuration, while RMG uses a dedicated machine room. The appropriate option depends on your building and site conditions.
The required cabin dimensions and door opening should be determined according to the bed or stretcher being transported. These requirements can be assessed during the site survey.
Both VL and RMG are available in capacities ranging from 272 kg to 2040 kg, depending on the selected configuration.
Not necessarily. The VL Series is machine-room-less, while the RMG Series uses a dedicated machine room.
The best starting point is a site assessment. Shaft dimensions, pit, overhead, machine-room availability, number of floors, capacity, cabin dimensions and door opening all influence the final configuration.
Book a Free Site Survey
Planning a Hospital or Healthcare Facility?
Let's Find the Right Elevator Configuration for Your Project
Share your building details with our team. We'll assess your site requirements and help determine the appropriate elevator configuration for your hospital.
Request your site survey
Tell us about the building and our engineering team will get in touch.